
Primary on Main




Address
1498 E One-r Rd, Grand Island, NE
Price
$ 585,000
Property Attributes
- MLS#20263011
- TypeSingle Family
- Listing Status Active
- CountyHALL
- CityGrand Island
- AreaRNE
- NeighborhoodShafer Acres Subdivision
- Zip68801
- StyleRanch
- Year Built1973
- Taxes$ 3156
- Price$ 585,000
- Bedrooms3
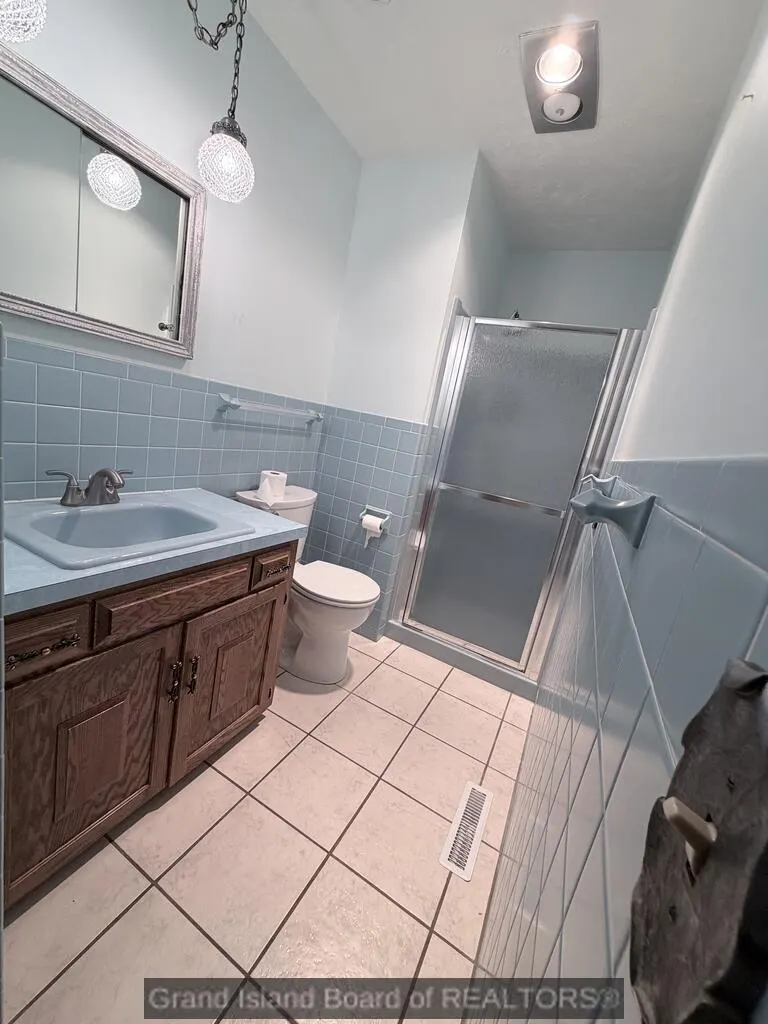
- Full Bathrooms3
- Half Bathrooms0
- Sqr Footage3160
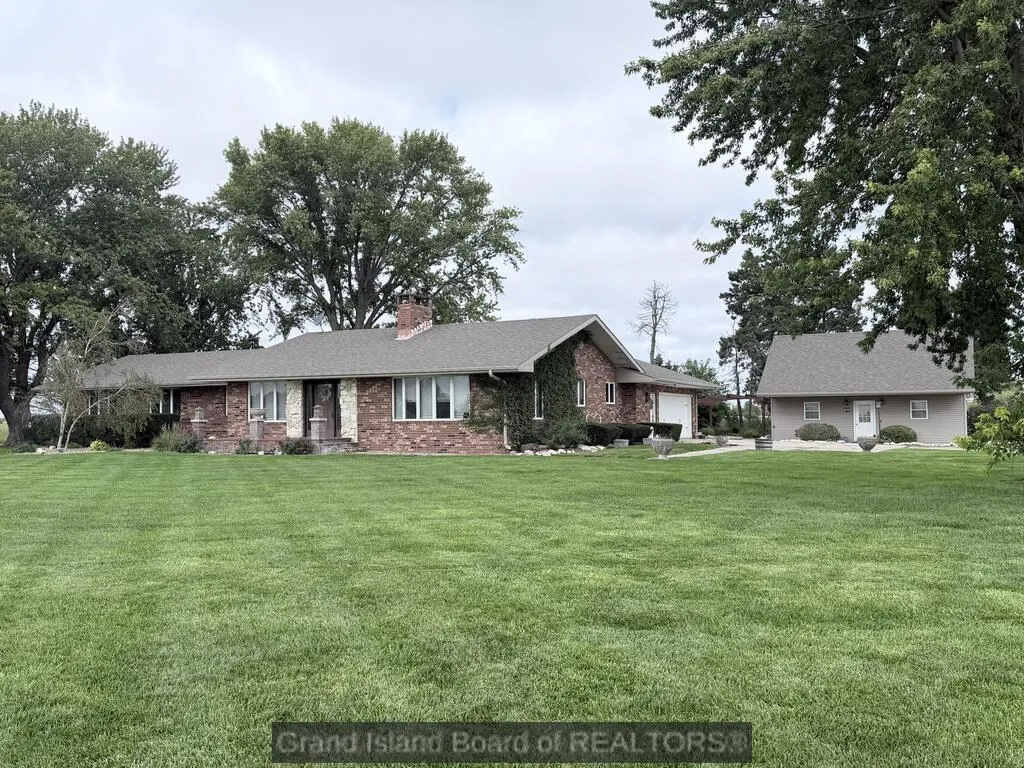
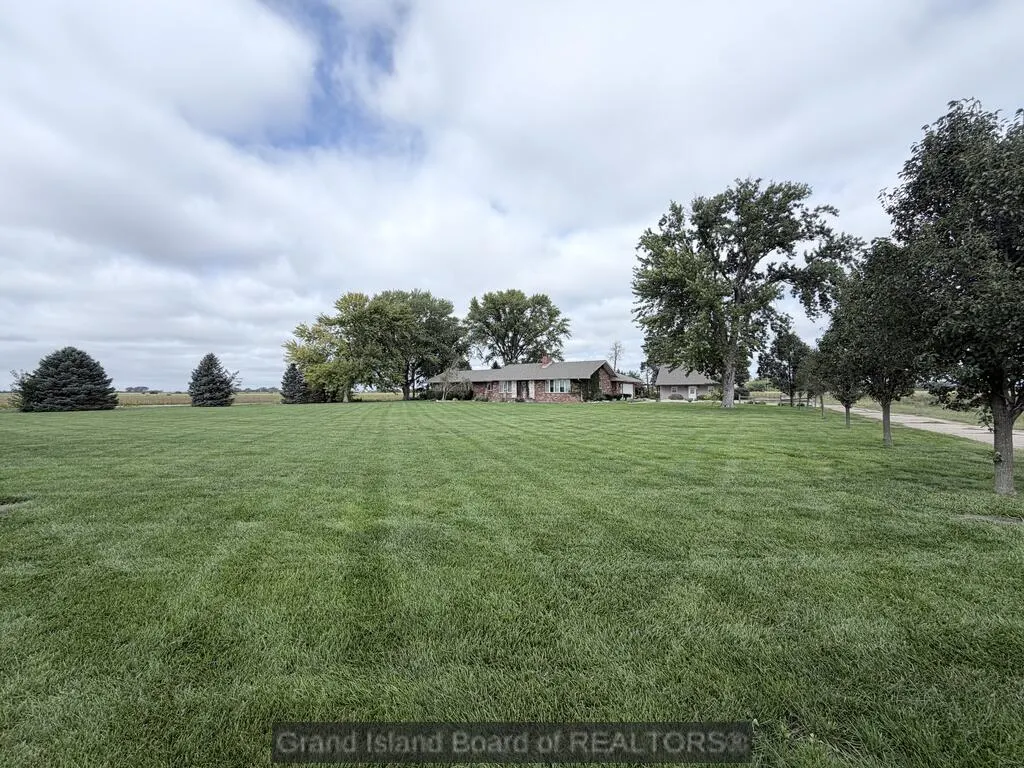
- Lot Size3 Acres
Data Source:
Grand Island Board of REALTORS®
Property Description
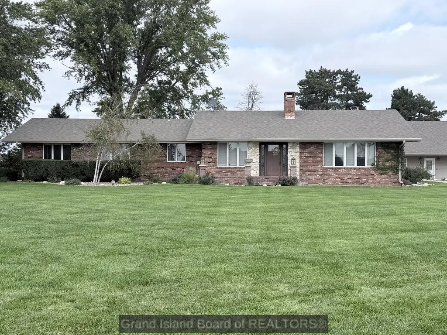
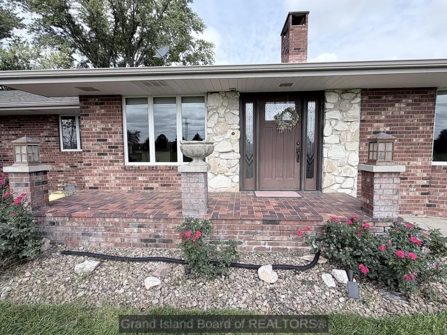
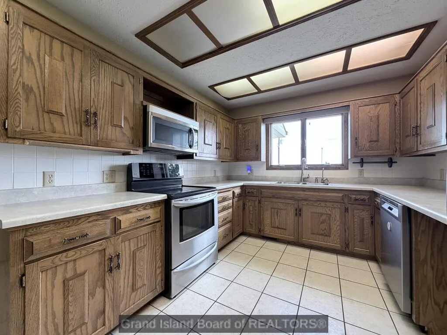
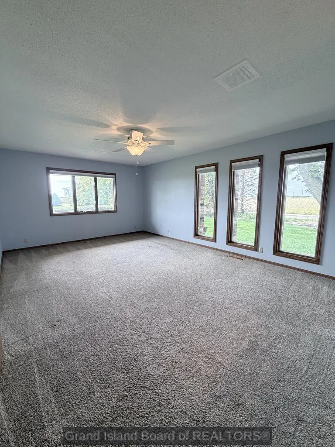
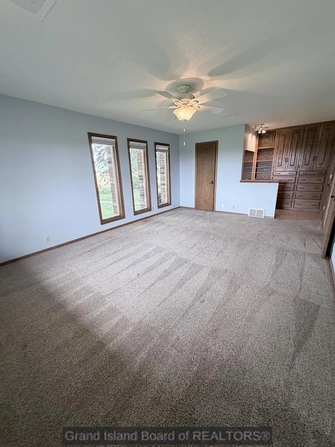
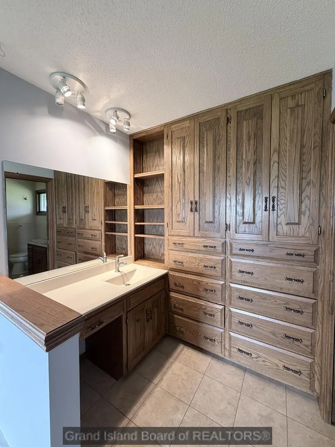
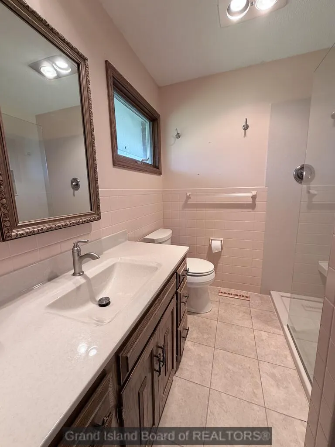
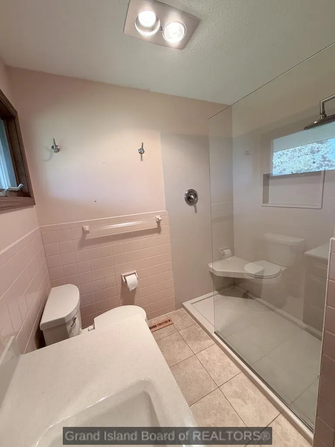
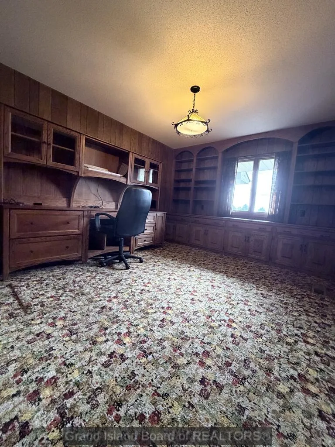
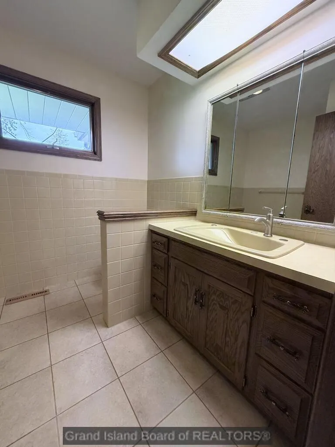
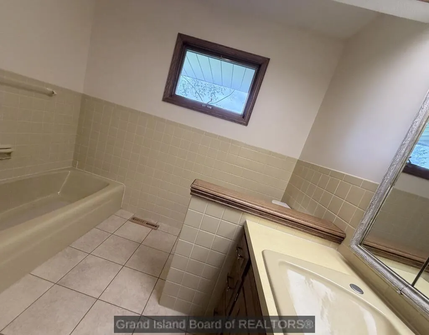
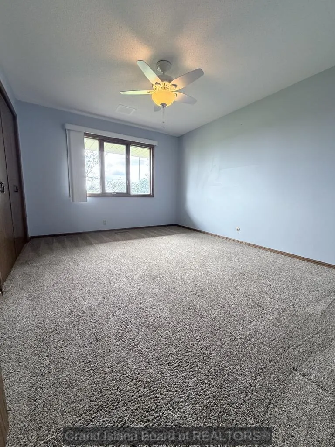
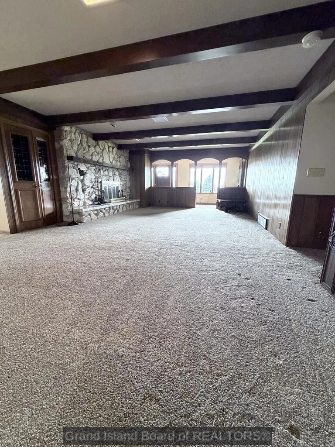
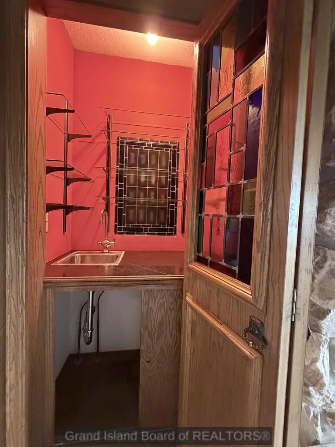
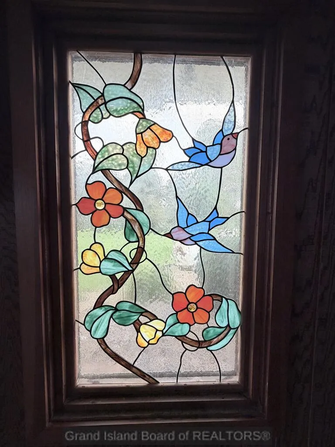
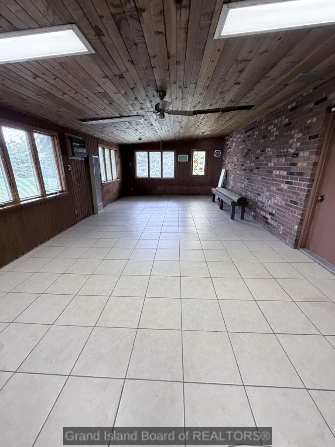
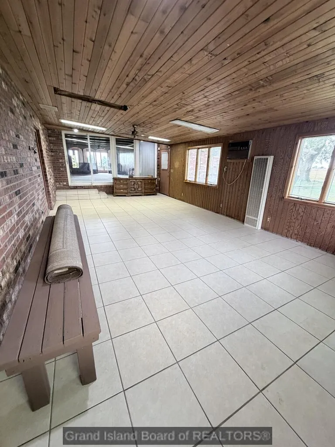
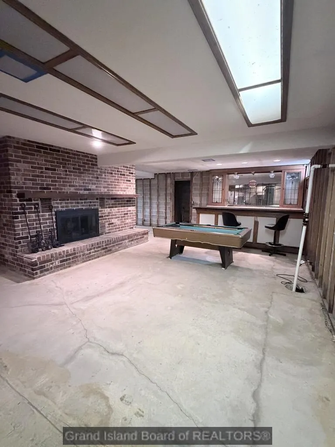
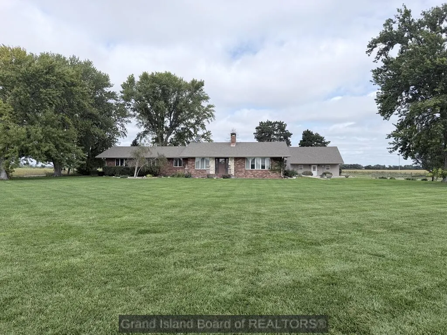
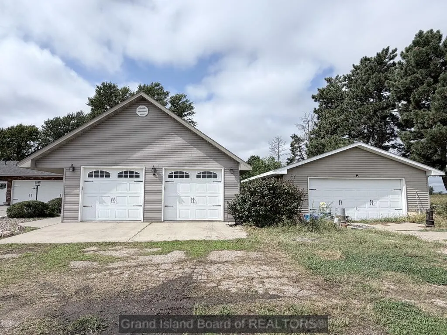
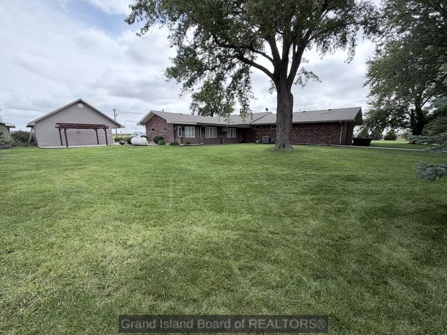
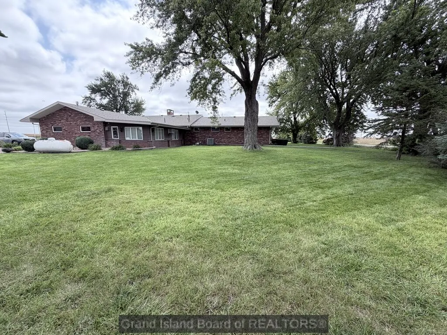
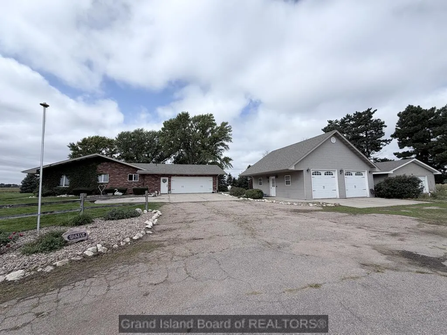
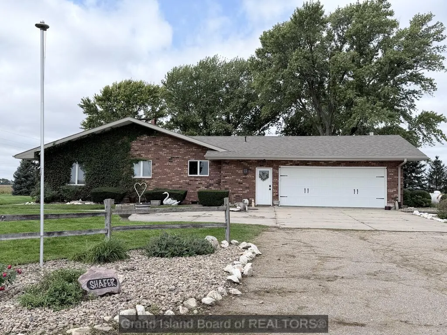
Enjoy the space and privacy of acreage living just outside of Grand Island! This clean, move-in ready brick home sits on 3 acres and offers over 3,100 sq ft. of living space on the main floor. Featuring 3 bedrooms and 3 bathrooms, the home provides a spacious and functional layout with plenty of room to spread out. An attached 2-car garage plus two additional detached garages offer exceptional space for vehicles, storage, hobbies, or a workshop. The basement adds approximately 1,400 sq ft of unfinished space, ready to be transformed into you dream family room, entertainment area or additional living space. A great opportunity to enjoy country living with the convenience of being just minutes from Grand Island!
| Elementary School | Middle School | High School |
|---|---|---|
| 1 R Elementary School | 1-R Middle School | Northwest High School |
| Price History | |
|---|---|
| 9/23/2026 | Listed $585,000 |
General Features
| Kitchen Level | Main |
|---|---|
| Utilities | Natural Gas Connected,Septic Tank,Well |
| Possession | At Closing |
| Roof | Composition |
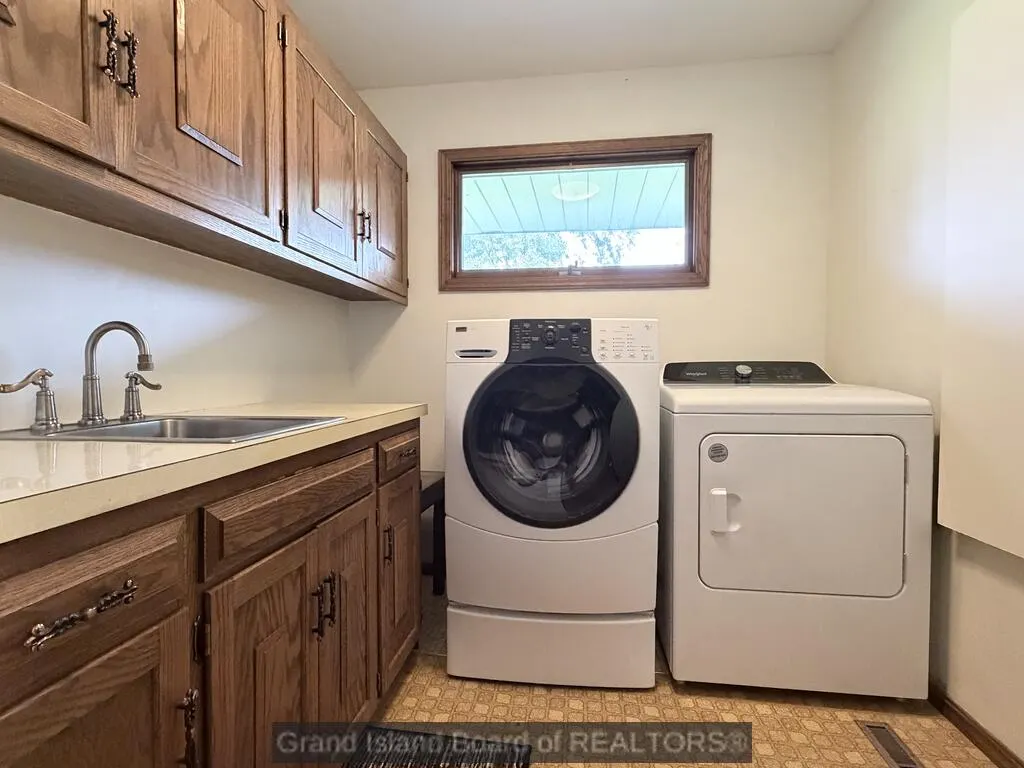
| Laundry Y/N | Main |
| Water Heater | Gas |
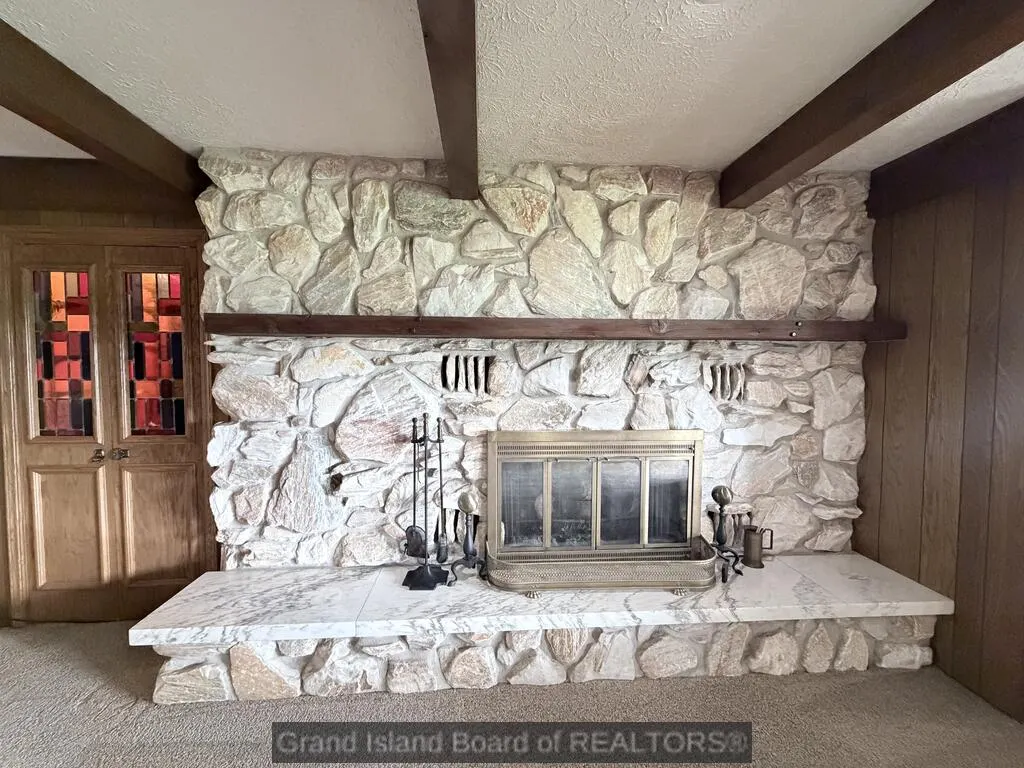
| Fireplaces | Two,Gas |
| Garage | 1 |
| Status | Active |
| Full Baths | 1 |
| Year Built | 1973 |
| Subdivision | Shafer Acres Subdivision |
| County | Hall |
| Other Rooms | Master Bath,Enclosed Porch |
| Property Type | Single Family |
| Tax Year | 2025 |
| Status | Active |
| Area | RNE |
| Virtual Tour | https://tour.usamls.net/1498-E-OneR-Rd-Grand-Island-NE-68801/unbranded |
| High School | Northwest |
| City | Grand Island |
| Elementary School | 1 R |
| Middle School | 1-R |
| ListingAgentFirstName | Jessica |
| ListingAgentLastName | Colson |
| Acres | 3.0000 |
Interior Features
| Interior Amenities | Water Softener Owned,Walk-in Closets,Security System |
|---|---|
| Family Room Level | Main |
| Dining Room Level | Main |
| Living Room Level | Main |
| Basement | Yes |
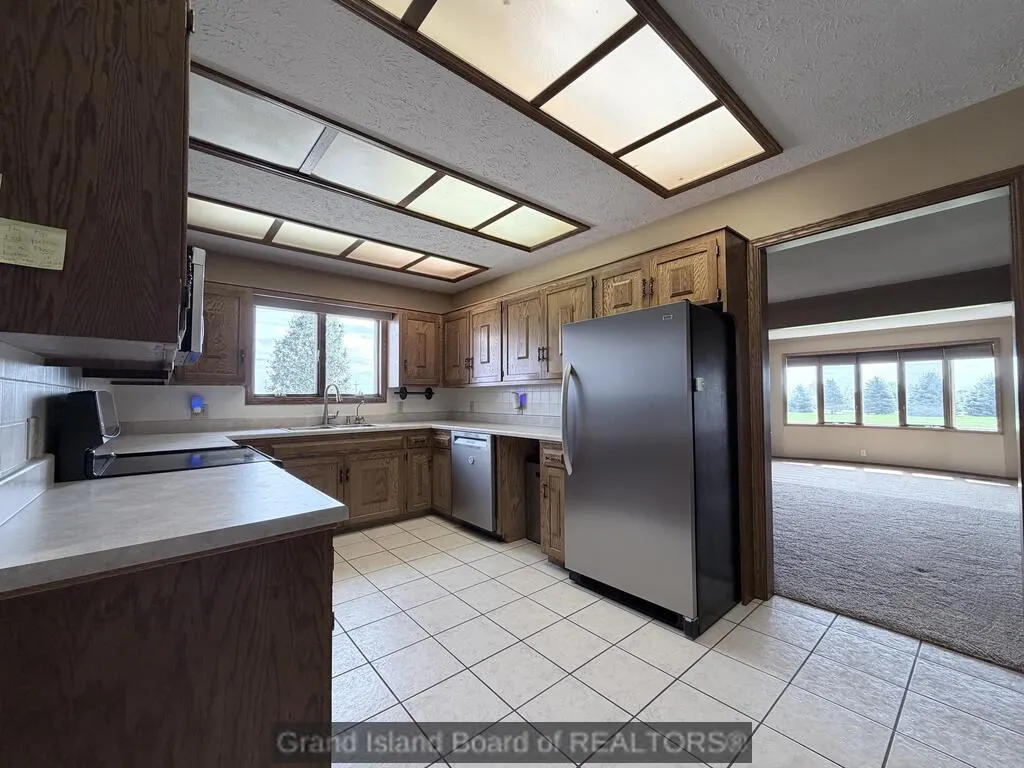
| Kitchen | Electric Range,Dishwasher,Refrigerator,Microwave,Eat-in |
| Kitchen Dimensions | 10x9'6 |
| Living Room Dimensions | 18'3x13 |
| Bedroom 3 Dimensions | 11'11x11'2 |
| Family Room Dimensions | 28x16 |
| Dining Room Dimensions | 7x9'6 |
| Other Room 1 Level | Main |
| Primary Bedroom Level | Main |
| Family Room | Fireplace |
| Living Room | Carpet |
| Beds | 3 |
| Master Bedroom Dimensions | 12'11x18'10 |
| Dining Room | Formal,Kitchen/Dining Combo |
| Heating/Cooling | Gas Forced Air,Central Air |
| Other Room 3 | Enclosed Patio |
| Second Kitchen | Formal Dining |
| Other Room 3 Level | Main |
| Window Coverings | All |
| Bedroom 2 Dimension | 10'11x13'7 |
| Basement Details | Partial,Crawl Space,Sump Pump |
Exterior Features
| Exterior Amenities | None |
|---|---|
| Construction/Exterior Finish | Brick |
| Lot Dimensions | 222x596 |
| Landscaping | Automatic Sprinkler,Established Yard |
| Type or Style | Ranch |
Amenities
- Foreclosure
- Views
- Short Sale
- New Construction
- Adult 55+
- Lease To Own
- No HOA Fees
- Furnished
- Primary On Main
- Air Conditioning
- Seller Finance
- Green
- Fixer Upper
- Horse
- Golf
- Fireplace
- Deck
- Garage
- Basement
- Pool
Property vs Single Family Average in 68801
Price
Taxes
Year Built
 Grand Island Board of Realtors® All information deemed reliable but not guaranteed. All properties are subject to prior sale, change or withdrawal. Neither listing broker(s) or information provider(s) shall be responsible for any typographical errors, misinformation, misprints and shall be held totally harmless. Listing(s) information is provided for consumer's personal, non-commercial use and may not be used for any purpose other than to identify prospective properties consumers may be interested
